MahaRERA Website
maharera.maharashtra.gov.inProject MahaRERA No.

P51700079871
Project MahaRERA No.

A51700026634
For Best Offers Fill Your Details

Puravankara Limited
Developer

Ghodbunder Road, Thane West
Location
About Purva Panorama Thane West Project
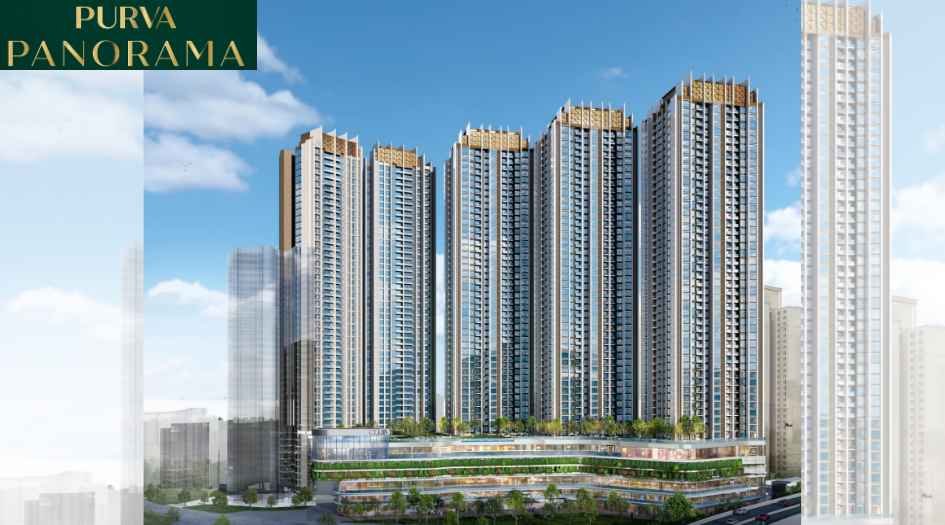
Purva Panorama Thane West is a Project by Puravankara Limited situated in the most premium location of Ghodbunder Road, Thane West, next to Mercedes Benz showroom, offering 2 & 3 BHK Flats with the availability of Jodi Apartments. Also get Floor Plan, Price Sheet, RERA ID, Reviews, Possession Timeline, Construction Status, Location Advantages, Address, Amenities & Specifications. Puravankara Limited has 5 Towers of 49 Storeys.
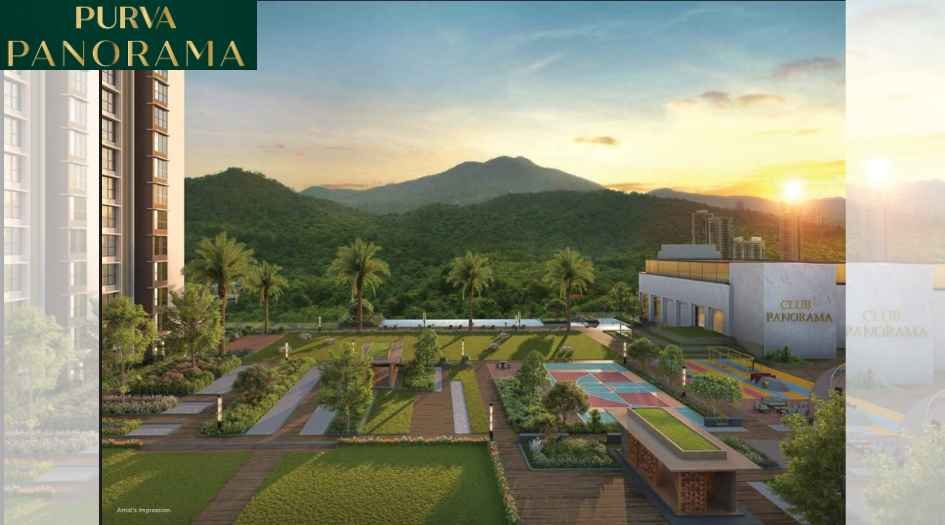
Puravankara Thane Property Features Amenities like Infinity Pool with breathtaking views, Outdoor Jacuzzi & Relaxation Deck, Multipurpose Lawn & Amphitheater, Art & Sculpture Garden, Net Cricket Pitch & Multiplay Court, Jogging Track & Reflexology Path, Tennis Court & Mini Golf, Outdoor Exercise Area & Meditation Zone, Toddler & Kids Play Areas, Treehouse Adventure Garden, Hammock Garden & Banyan Court, Senior Citizen Area with Seating Zones, Landscaped Gardens & Butterfly Garden, Pet Park & Pet Play Area, Herb Garden & Adventure Wall, Feature Viewing Terrace & Lounge, High-Street Retail Plaza, Ganesha Shrine & Event Stage Plaza, 24x7 Security with CCTV Surveillance, Retail Plaza for Daily Essentials, Ample Parking for Residents & Visitors.
Puravankara Panorama Thane West Has Excellent Connectivity St. Xavier’s English High School – 2 min, Hiranandani Foundation School – 8 min, C.P. Goenka International School – 13 min, Metro Line 4 (Dongripada) – 9 min, Thane-Borivali Twin Tunnel – 5 min, Metro Line 5 (Thane to Kalyan via Bhiwandi) – 9 min, D-Mart – 5 min, Viviana Mall – 15 min, Suraj Water Park – 4 min, Hiranandani Hospital – 6 min, Jupiter Hospital – 9 min, Ibis Hotel – 15 min.
Ghodbunder Road is well-connected to Hiranandani Estate, Kapurbawdi, Kasarvadavli, Manpada, Patlipada
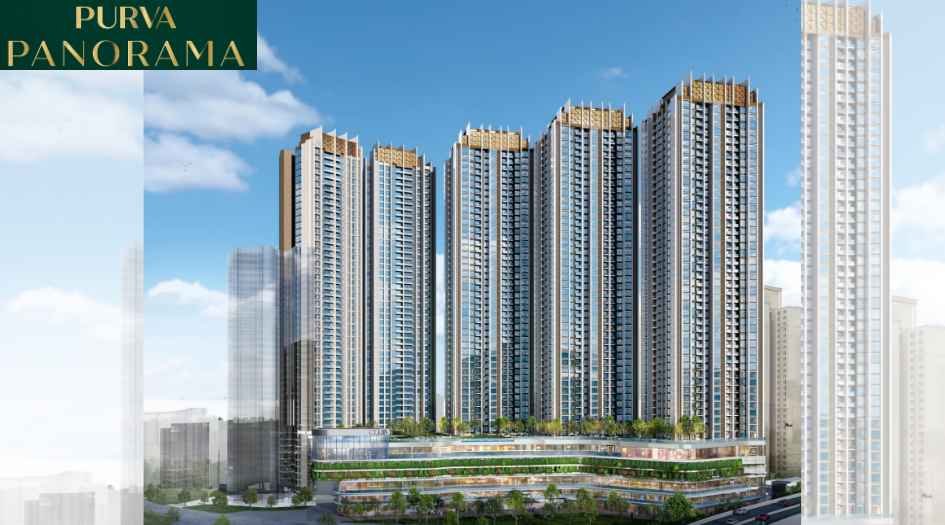
Purva Panorama Thane West Overview

Project Name
Purva Panorama
Location
Ghodbunder Road, Thane West
Developer Name
Puravankara Limited
TOTAL TOWERS
5
FLOORS
49 Storey
APARTMENTS
2 & 3 BHK
AREA
716 - 1060 Sqft
POSSESSION
Under Construction
RESEDENTIAL
PropertyPurva Panorama Thane West Property Specification
| Bang On Ghodbunder Road, Thane West |
| 2 & 3 BHK No wastage layouts |
| Architecture Designed by Hafeez Contractor |
| French windows maximizing scenic views & natural light 50+ World Class Amenities - infinity pool, mini golf, adventure wall |
| Closeby Metro Line 4 & 5, Thane-Borivali Twin Tunnel, & Eastern Express & Western Express Highway |
Configuration & Price Of Purva Panorama Thane West
| Type | Carpet Area (sq ft) | Price |
|---|---|---|
| 2 BHK | 716 Sq.ft. | ₹1.42 Cr* |
| 2 BHK | 778 Sq.ft. | ₹1.56 Cr* |
| 2 BHK | 828 Sq.ft. | ₹1.59 Cr* |
| 3 BHK | 1012 Sq.ft. | ₹2.14 Cr* |
| 3 BHK | 1060 Sq.ft. | ₹2.23 Cr* |
Purva Panorama Thane West Floor Plan
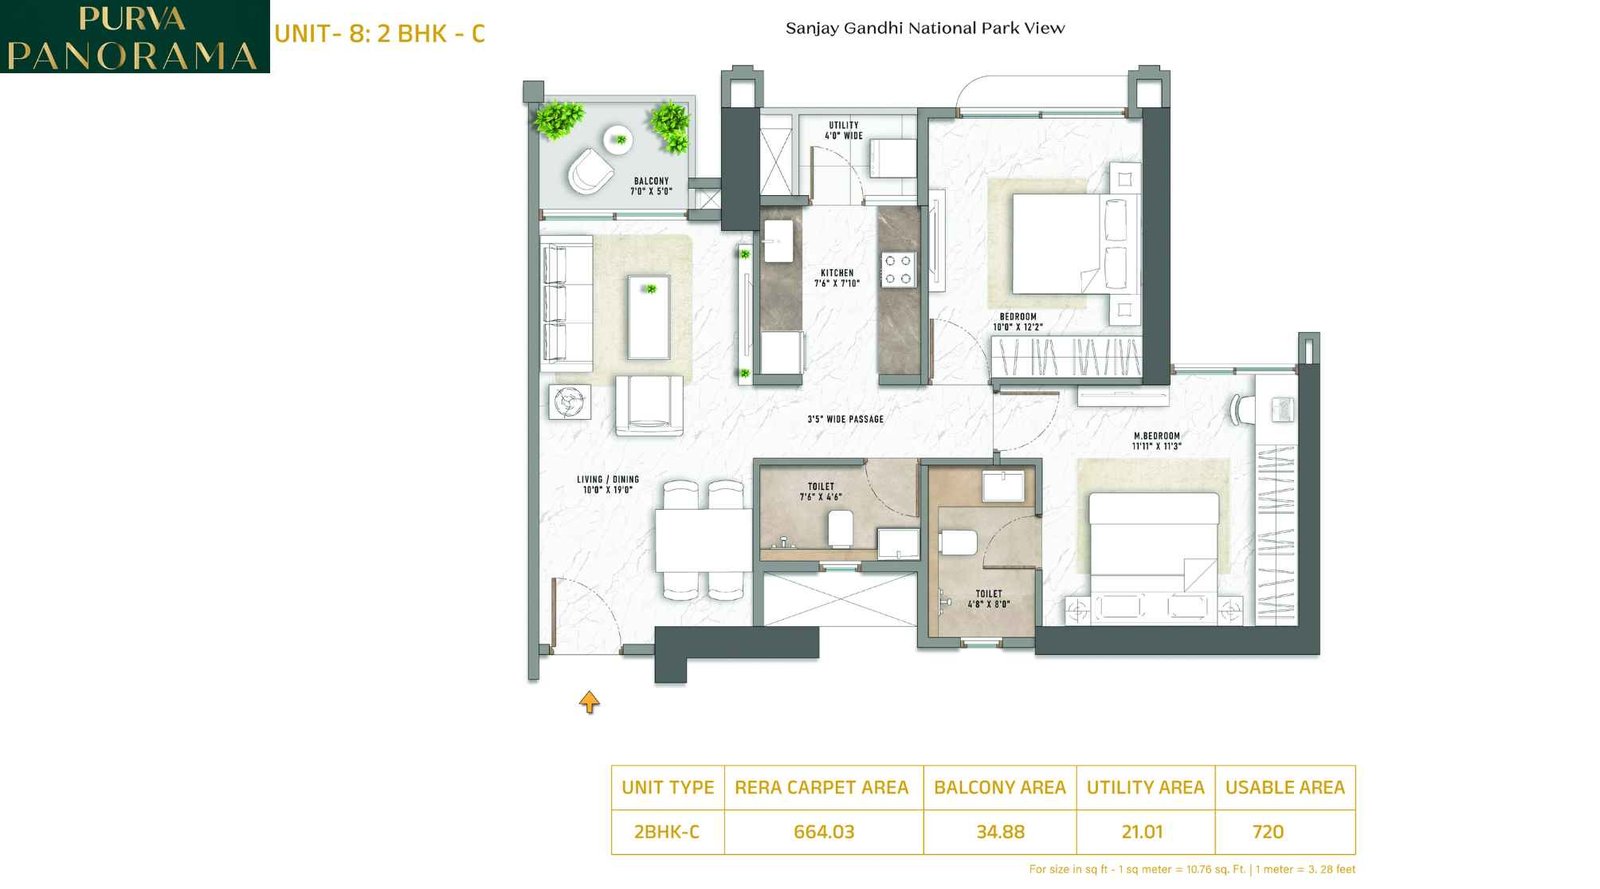
Purva-Panorama-2-BHK-664-sqft
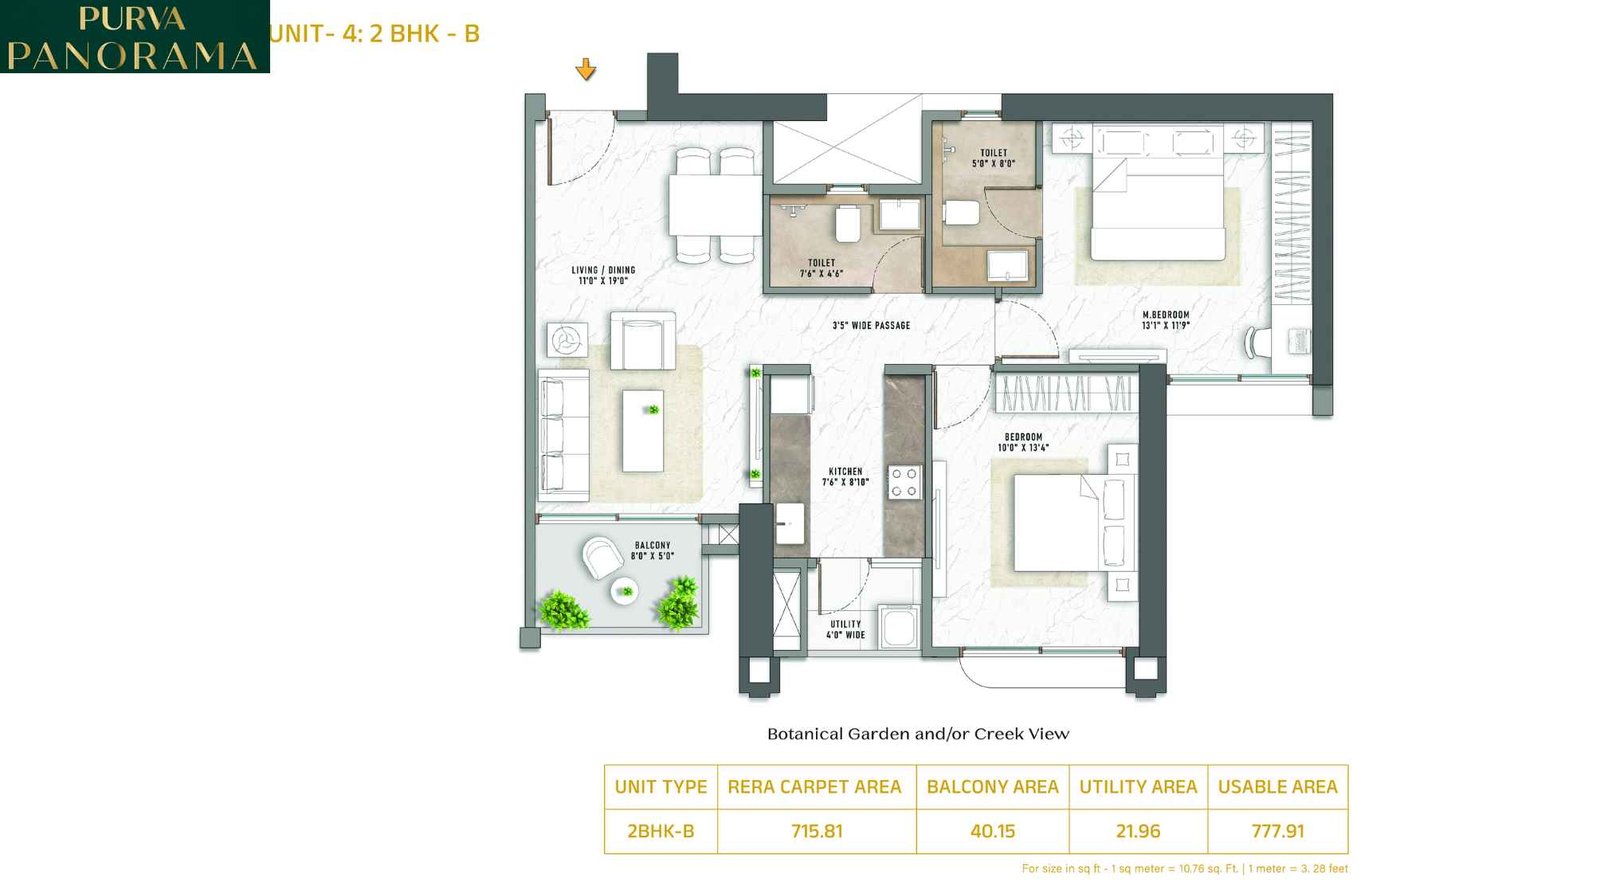
Purva-Panorama-2-BHK-715-Sqft
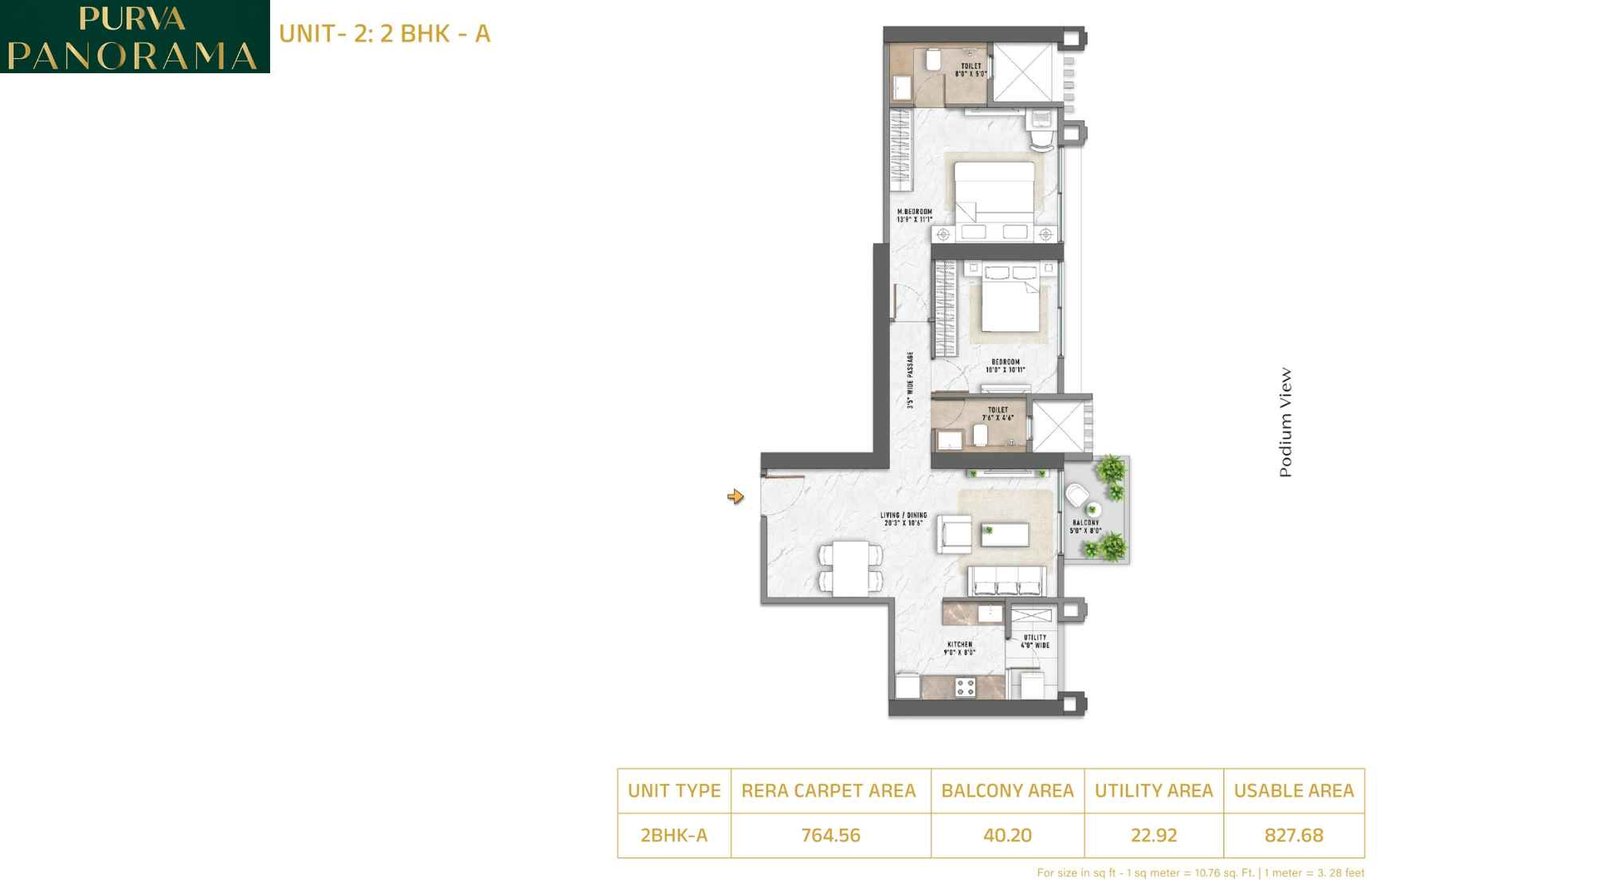
Purva-Panorama-2-BHK-764-sqft
_1743329428.jpg)
Purva-Panorama-Creek-View (2)
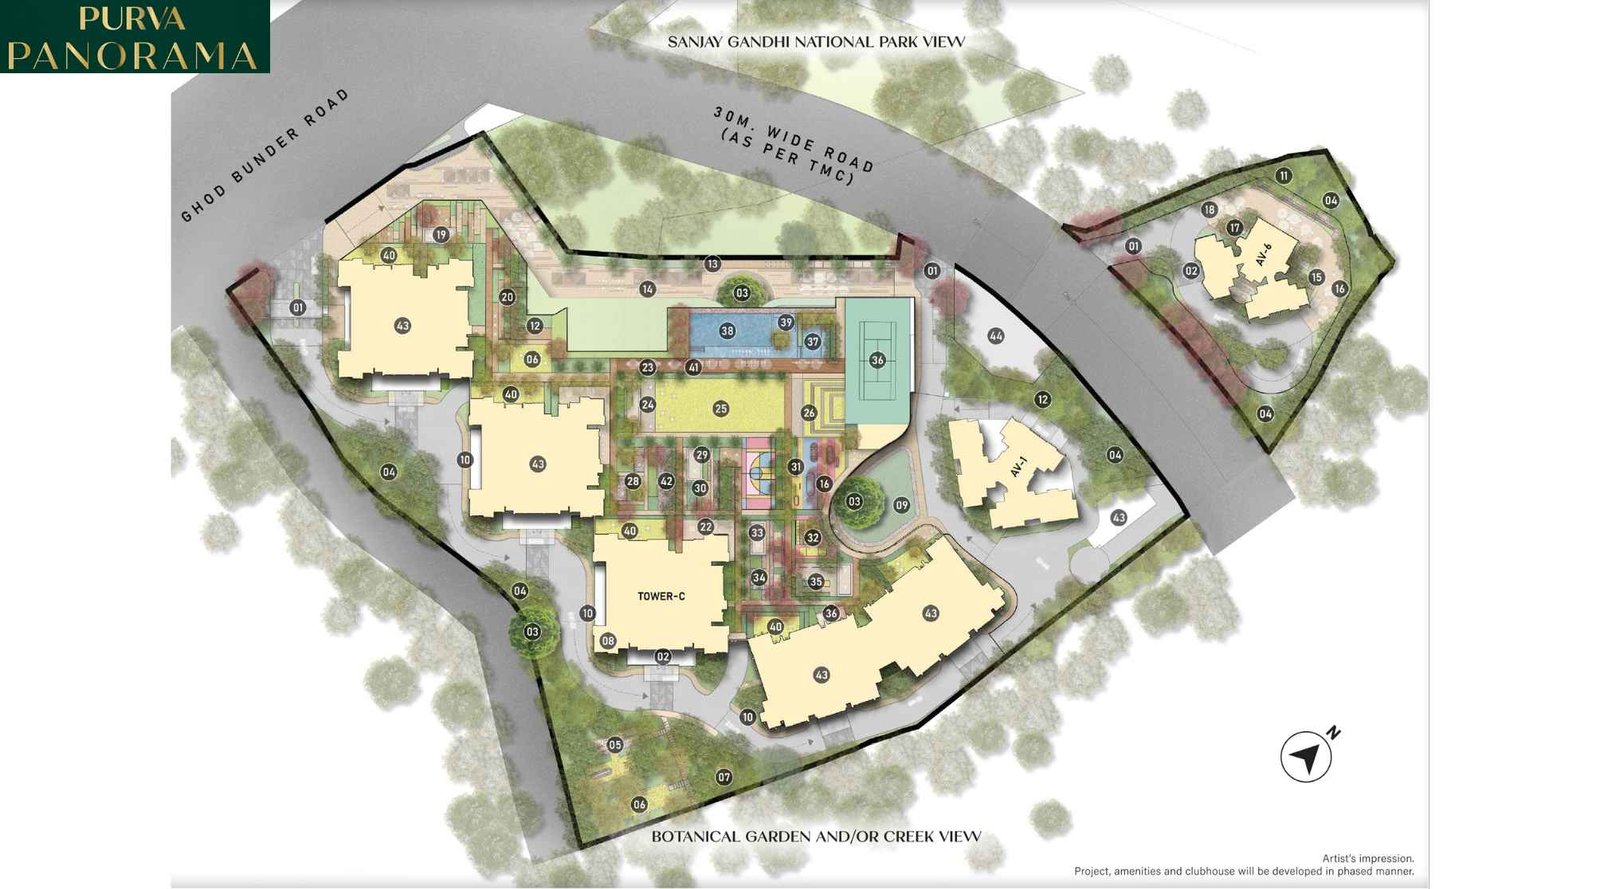
Purva-Panorama-Creek-View
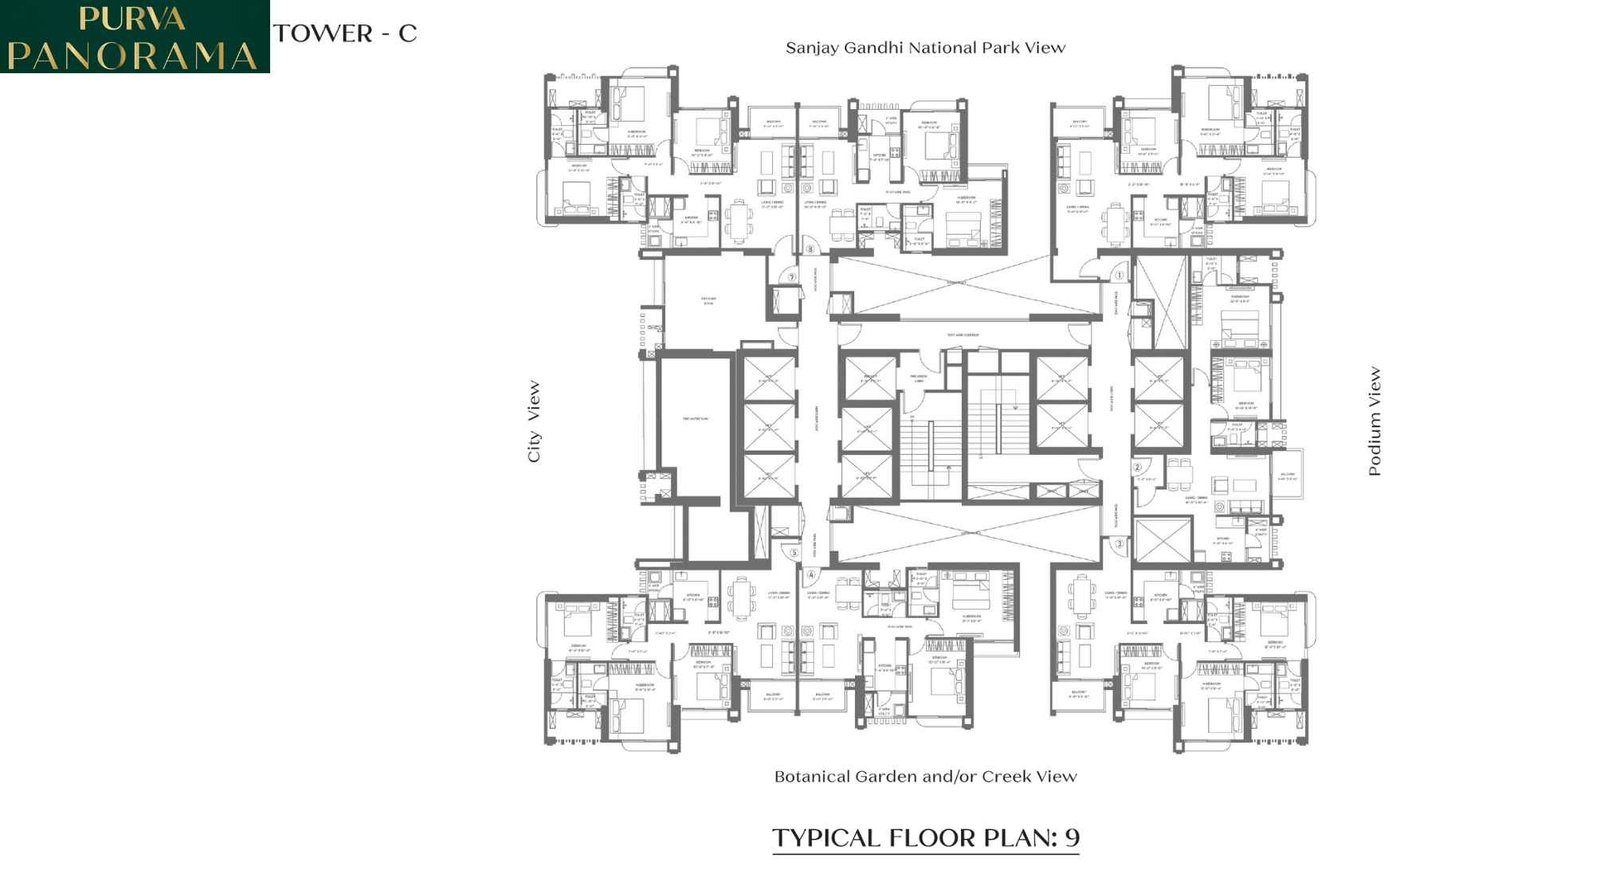
Purva-Panorama-Tower-C-Typical Floor-Plan-9
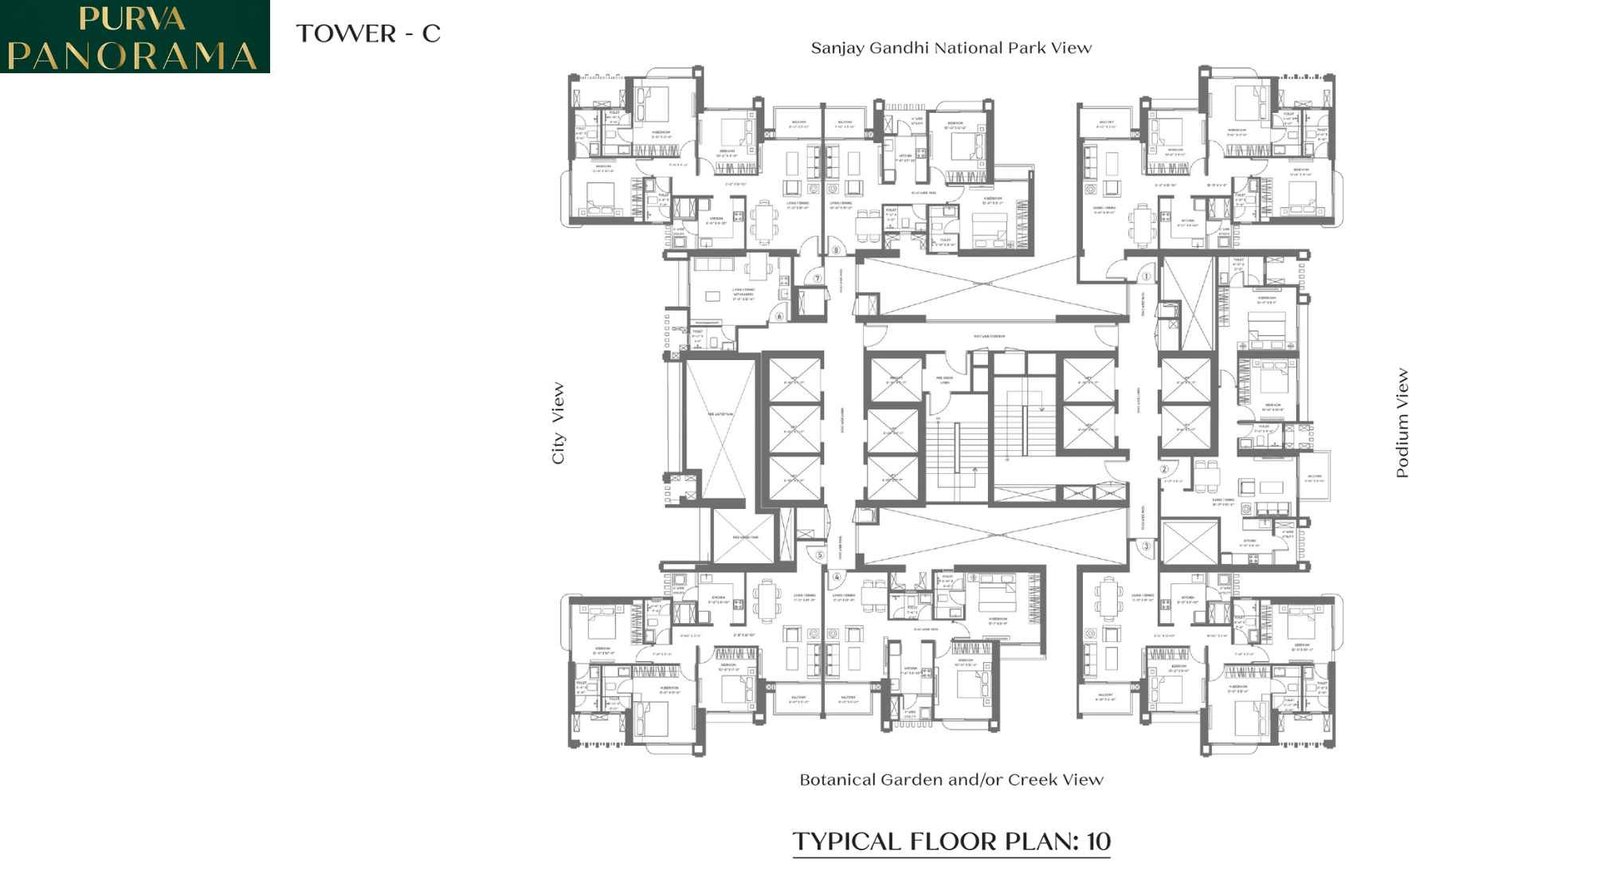
Purva-Panorama-Tower-C-Typical Floor-Plan-10
Purva Panorama Thane West Gallery
Elevation Images
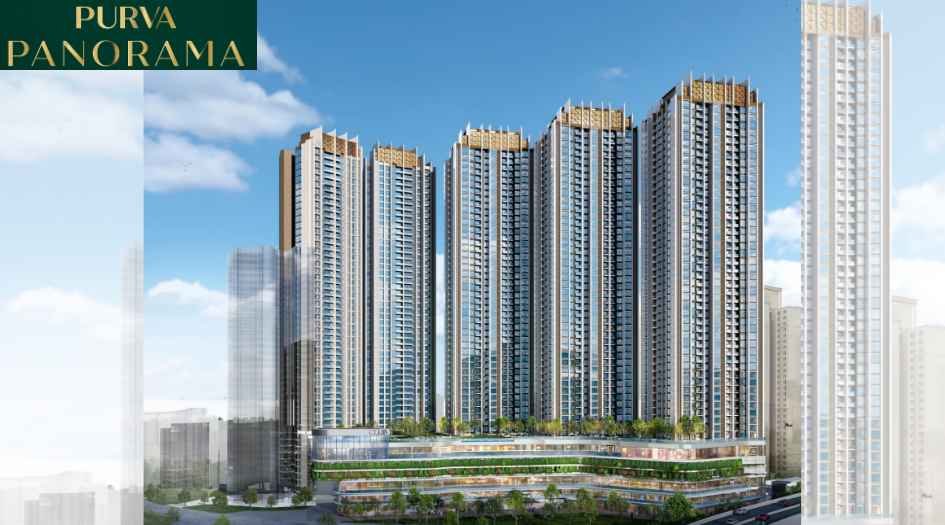
Purva-Panorama-Elevation-Image-External
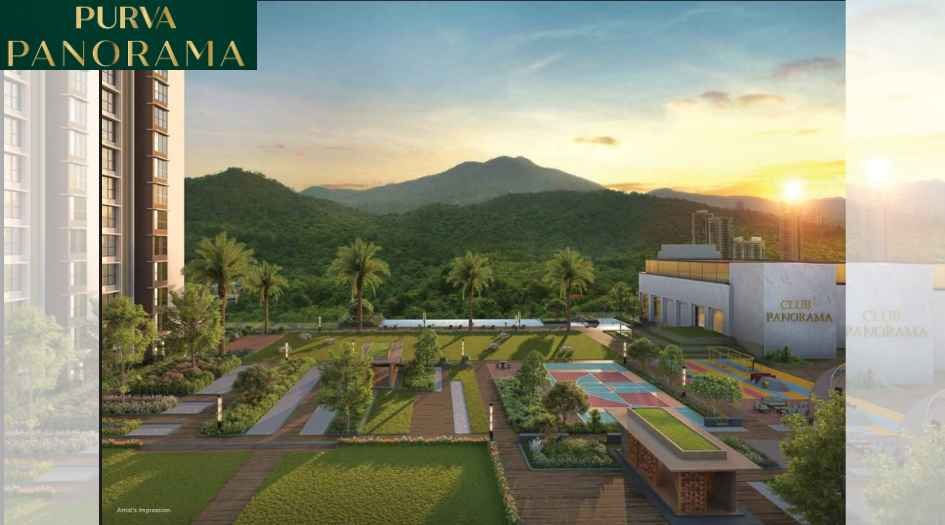
Purva-Panorama-elvation-image-2
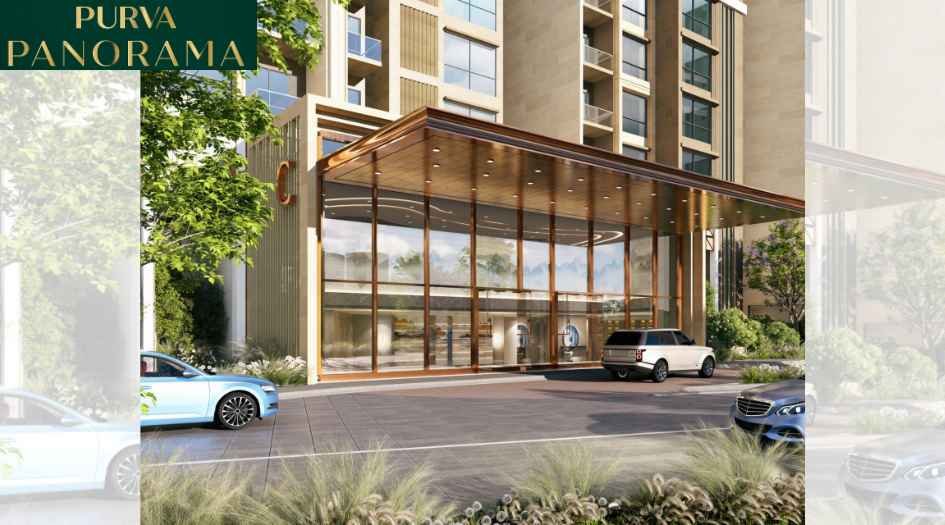
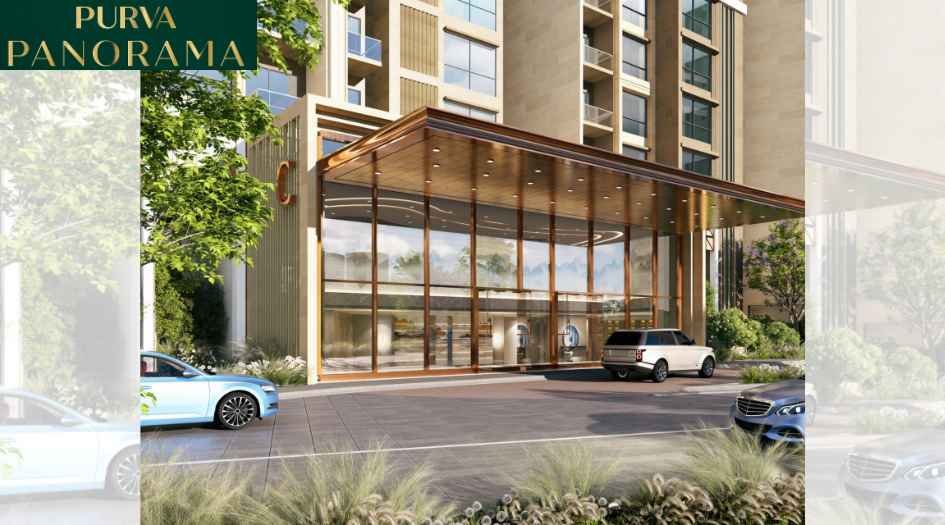
Purva-Panorama-Entrance-View-External
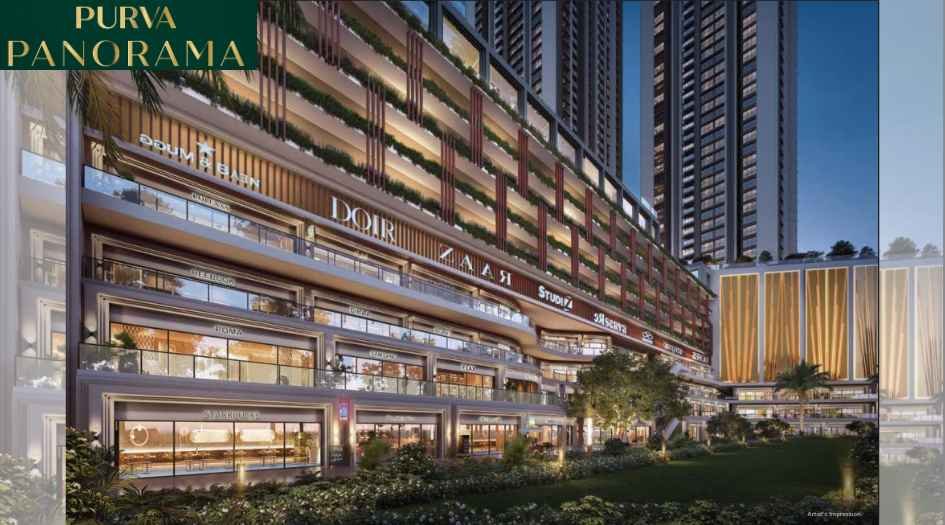
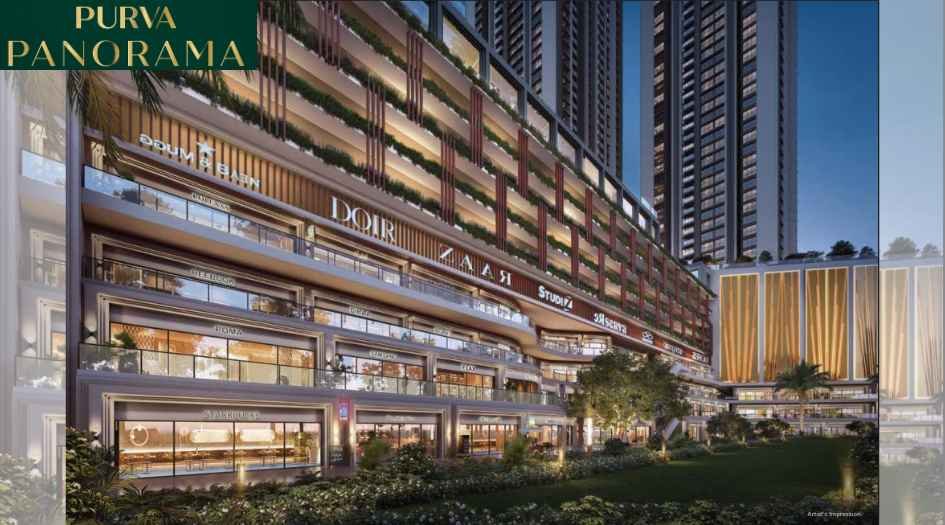
Purva-Panorama-Retail-Shops-&-Commercial-Space-View
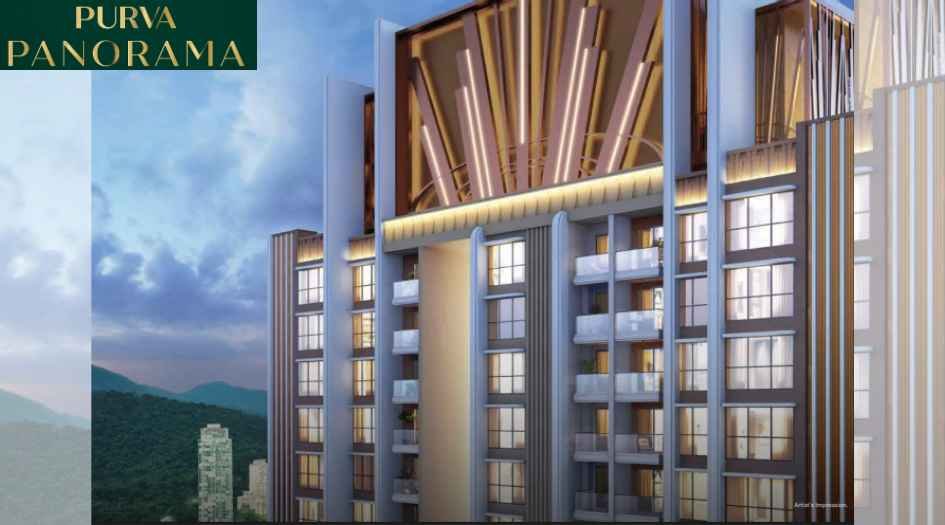
Purva-Panorama-Side-Elevation-Image
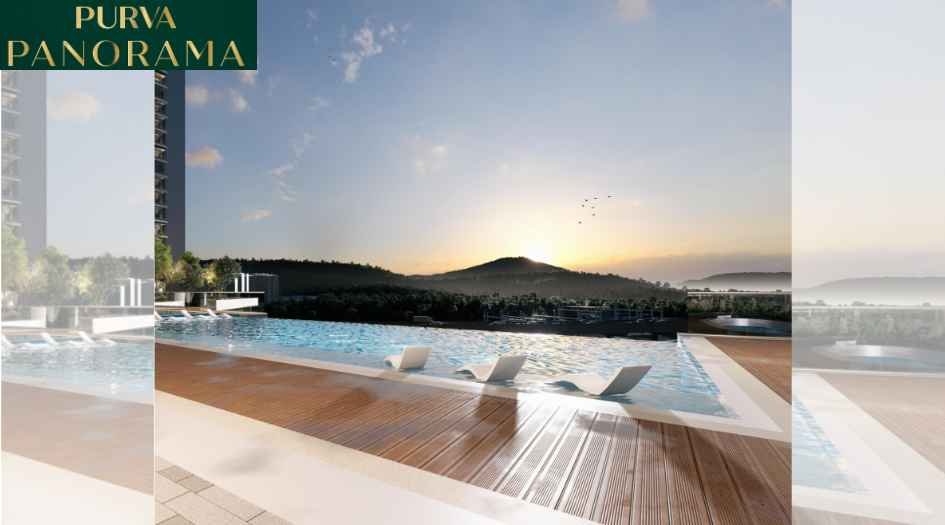
Purva-Panorama-Swimingool-with-Creek-View-External
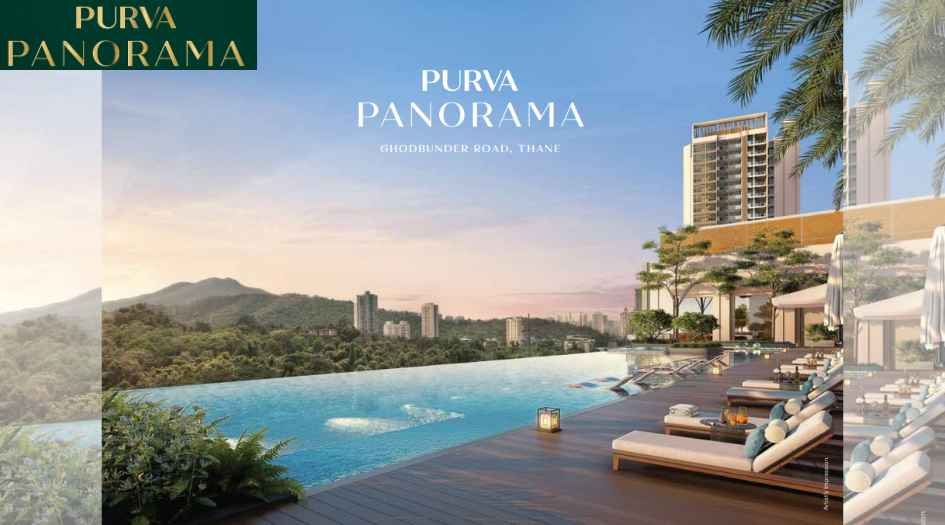
Purva-Panorama-Swimingpool-View
Sample Flat Photos
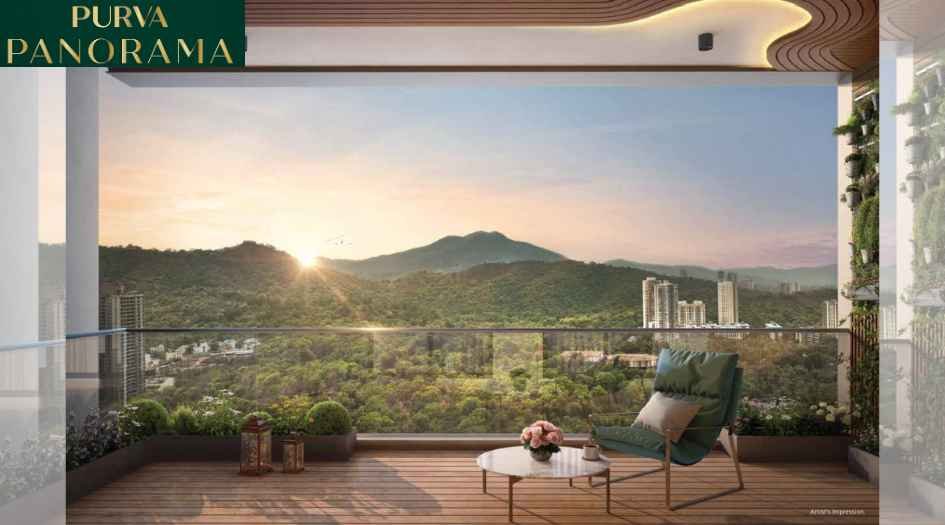
Purva-Penorama-Balcony-View
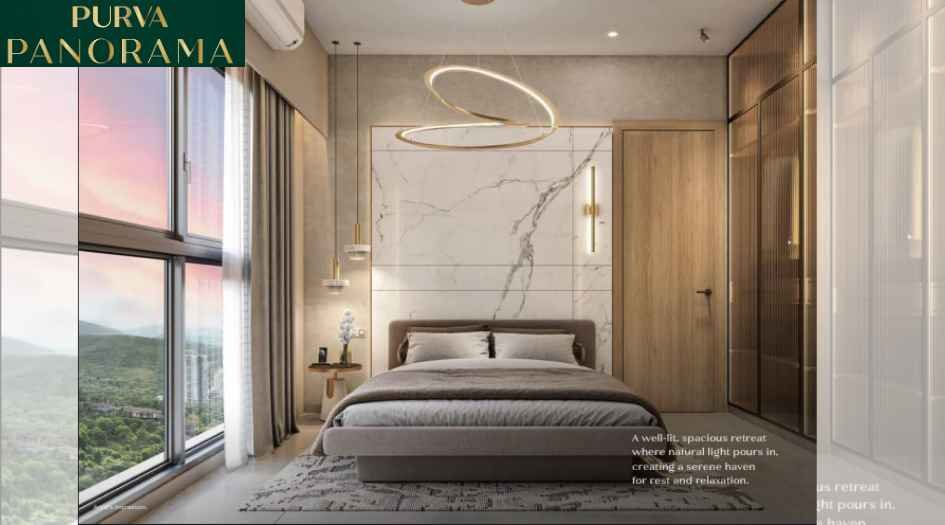
Purva-Penorama-Bedroom
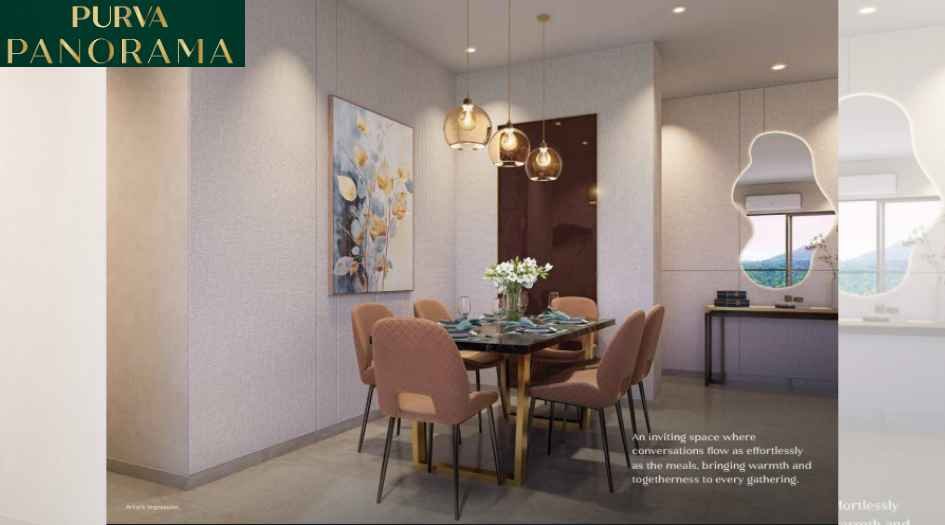
Purva-Penorama-Dinning
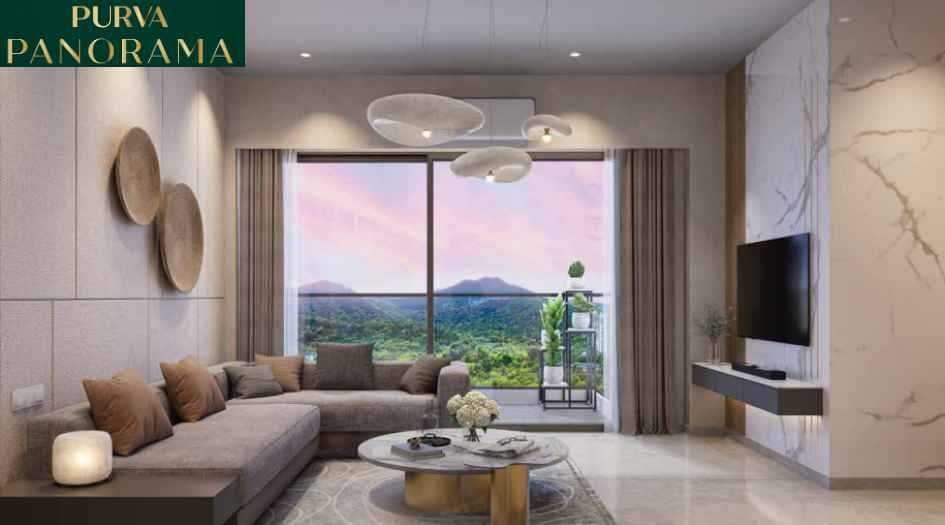
Purva-Penorama-Living-Room
External Amenities
- Infinity Pool with breathtaking views
- Outdoor Jacuzzi & Relaxation Deck
- Multipurpose Lawn & Amphitheater
- Art & Sculpture Garden
- Net Cricket Pitch & Multiplay Court
- Jogging Track & Reflexology Path
- Tennis Court & Mini Golf
- Outdoor Exercise Area & Meditation Zone
- Toddler & Kids Play Areas
- Treehouse Adventure Garden
- Hammock Garden & Banyan Court
- Senior Citizen Area with Seating Zones
- Landscaped Gardens & Butterfly Garden
- Pet Park & Pet Play Area
- Herb Garden & Adventure Wall
- Feature Viewing Terrace & Lounge
- High-Street Retail Plaza
- Ganesha Shrine & Event Stage Plaza
- 24x7 Security with CCTV Surveillance
- Retail Plaza for Daily Essentials
- Ample Parking for Residents & Visitors
Internal Features
- Flooring: Vitrified tiles in living, dining, kitchen & bedrooms
- Kitchen: Modular kitchen with SS sink & drainboard
- Bathroom: Premium fittings, vitrified tile dado, and wash basin counters
- Balconies & Windows: Large balconies with scenic views


Puravankara Limited
Puravankara Limited is a leading real estate developer with a legacy of delivering premium residential and commercial projects across India. Known for high-quality construction, innovation, and customer satisfaction, Puravankara has established its presence in major cities. Ongoing, Upcoming & Completed Projects: Mumbai: Purva Clermont - Chembur, Pune: Purva Aspire - Bavdhan, Purva Silversands, Purva Emerald Bay, Purva Atmosphere - Keshav Nagar, Bangalore: Purva Business Park, Purva Zentech, Purva Gainz.
Enquire Now
Purva Panorama Thane West Construction Status
Purva Panorama Thane West Location
Purva Panorama Thane West Sales Gallery / Office Address & Experience Center
Purva Panorama, Junction, Ghodbunder Rd, next to Mercedes Benz showroom, Patlipada, Thane West, Thane, 400607
Purva Panorama Thane West MahaRera
P51700079871
The website project is registered under maharera.maharashtra.gov.in
Frequently Asked Question
The starting price of 2 BHK apartments is ₹1.42 Cr, going up to ₹1.59 Cr.
The 3 BHK flats range from 1012 to 1060 sq.ft, with prices starting at ₹2.14 Cr.
The project is RERA approved, and its RERA ID is P51700079871.
Purva Panorama is currently under construction, with possession expected soon.
Yes, Purva Panorama offers excellent connectivity via Metro Line 4 & 5, Eastern Express Highway, and the Thane-Borivali Twin Tunnel.
The information provided on this website is intended exclusively for informational purposes and should not be construed as an offer of services. This site is managed by a RERA authorized real estate agent namely Digipace Consulting (OPC) Private Limited (Registered Agent bearing RERA No: A51700026634).
This website is a digital promotional showcase managed by
Digipace Consulting (OPC) Private Limited,
an independent, MahaRERA-registered real estate agent bearing
MahaRERA Real Estate Agent Registration No. A51700026634.
The project showcased herein, Purva Panorama, is a registered real estate project developed by Puravankara Limited, bearing MahaRERA Project Registration Number: P51700079871. All project-related particulars, including specifications, configurations, dynamic floor plans, and layout designs, are provided for consumer awareness and initial guidancee.
The text, representations, layout diagrams, and computer-generated mockups or images used on this portal are artist impressions and are indicative only. The final terms, pricing structure, dynamic stock availability, and specific project timelines are subject to change as per the promoter/developer’s updates or market modifications. In strict alignment with the Real Estate (Regulation and Development) Act, 2016 (RERA), all buyers are encouraged to independently verify all verified files, sanctioned building plans, and project progress statuses on the official MahaRERA website at https://maharera.maharashtra.gov.in under the registered project number before making any booking or financial commitment.
Digipace Consulting (OPC) Private Limited functions purely as an authorized sourcing/facilitating partner and shall not be held liable for any unilateral alterations made by the developer to the underlying layout or project construct.
-03082026113913.png)